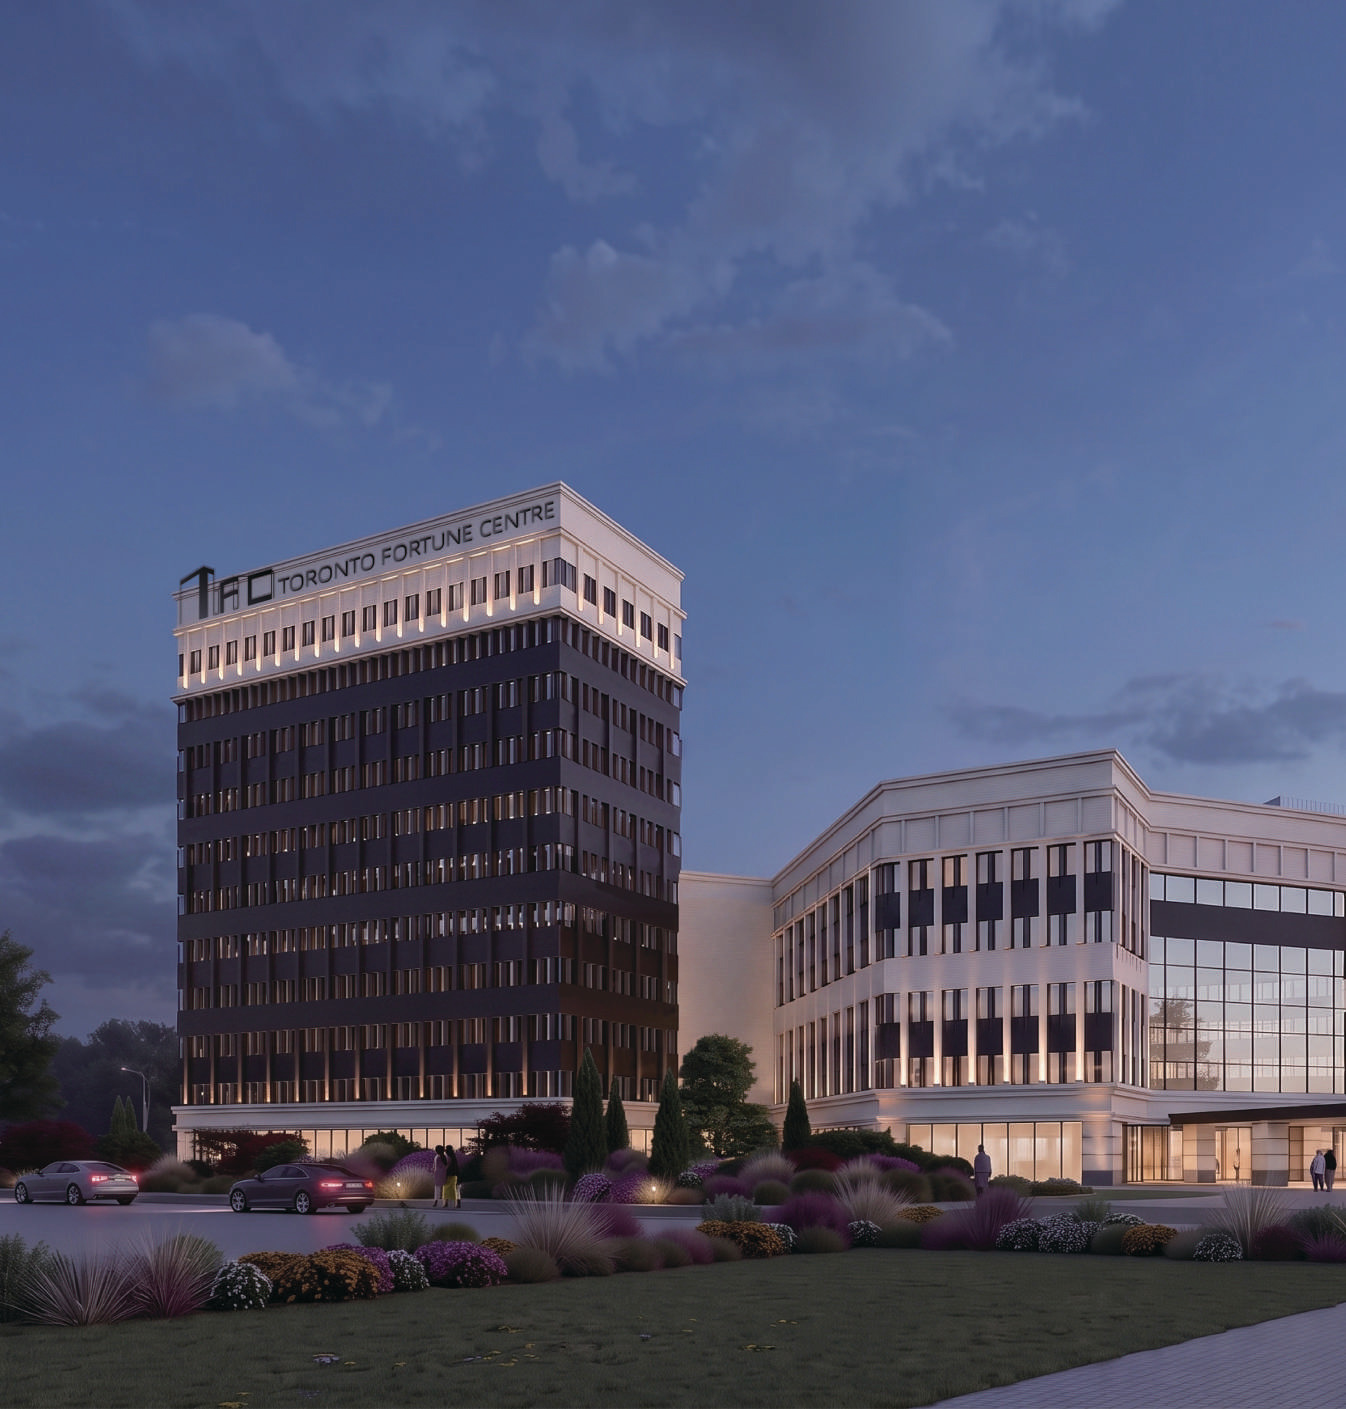
Toronto Fortune Centre campus at dusk

Explore the Campus

Discover how workplace, hospitality, dining, wellness and business-supporting amenities are planned to come together within one connected commercial destination.

105 Moatfield Drive Workplace
95 Moatfield Drive Hospitality & Amenities
Select a marker to explore each level
The Campus

One Campus. Two Buildings. Distinct Roles.

Toronto Fortune Centre is evolving into a connected commercial destination where workplace, hospitality and business-supporting amenities come together within one campus.

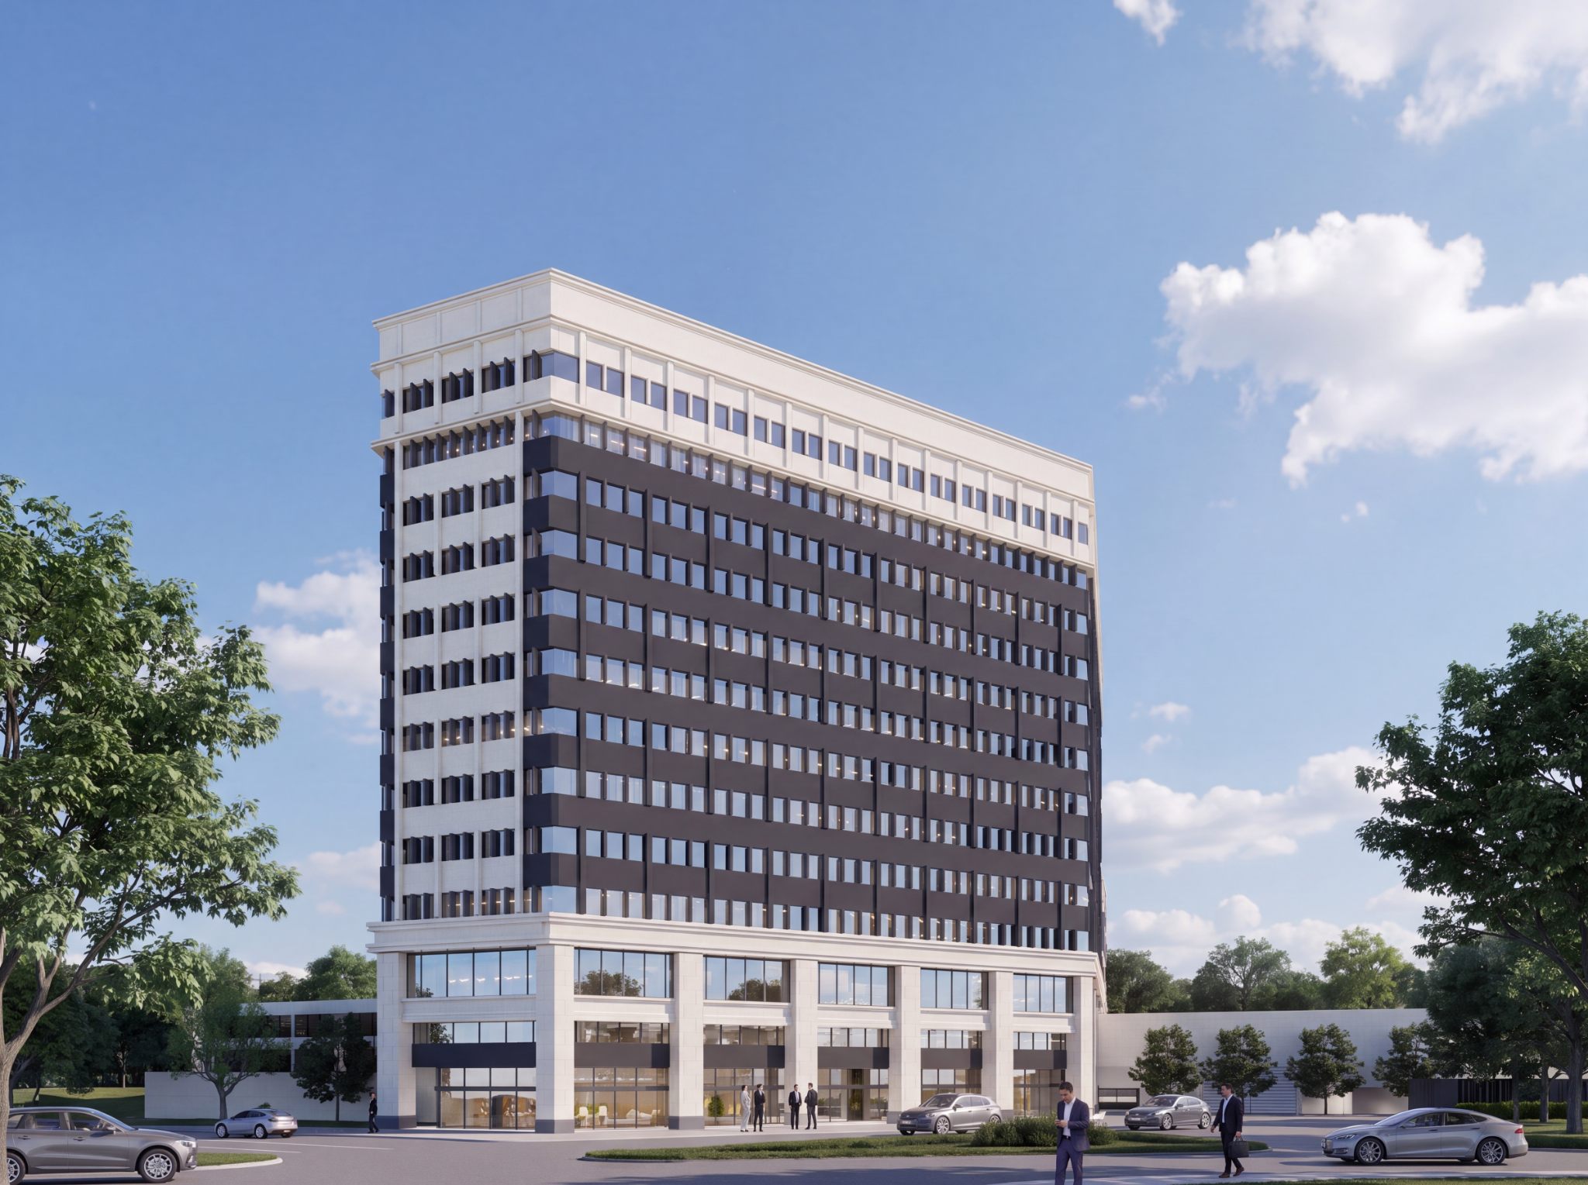
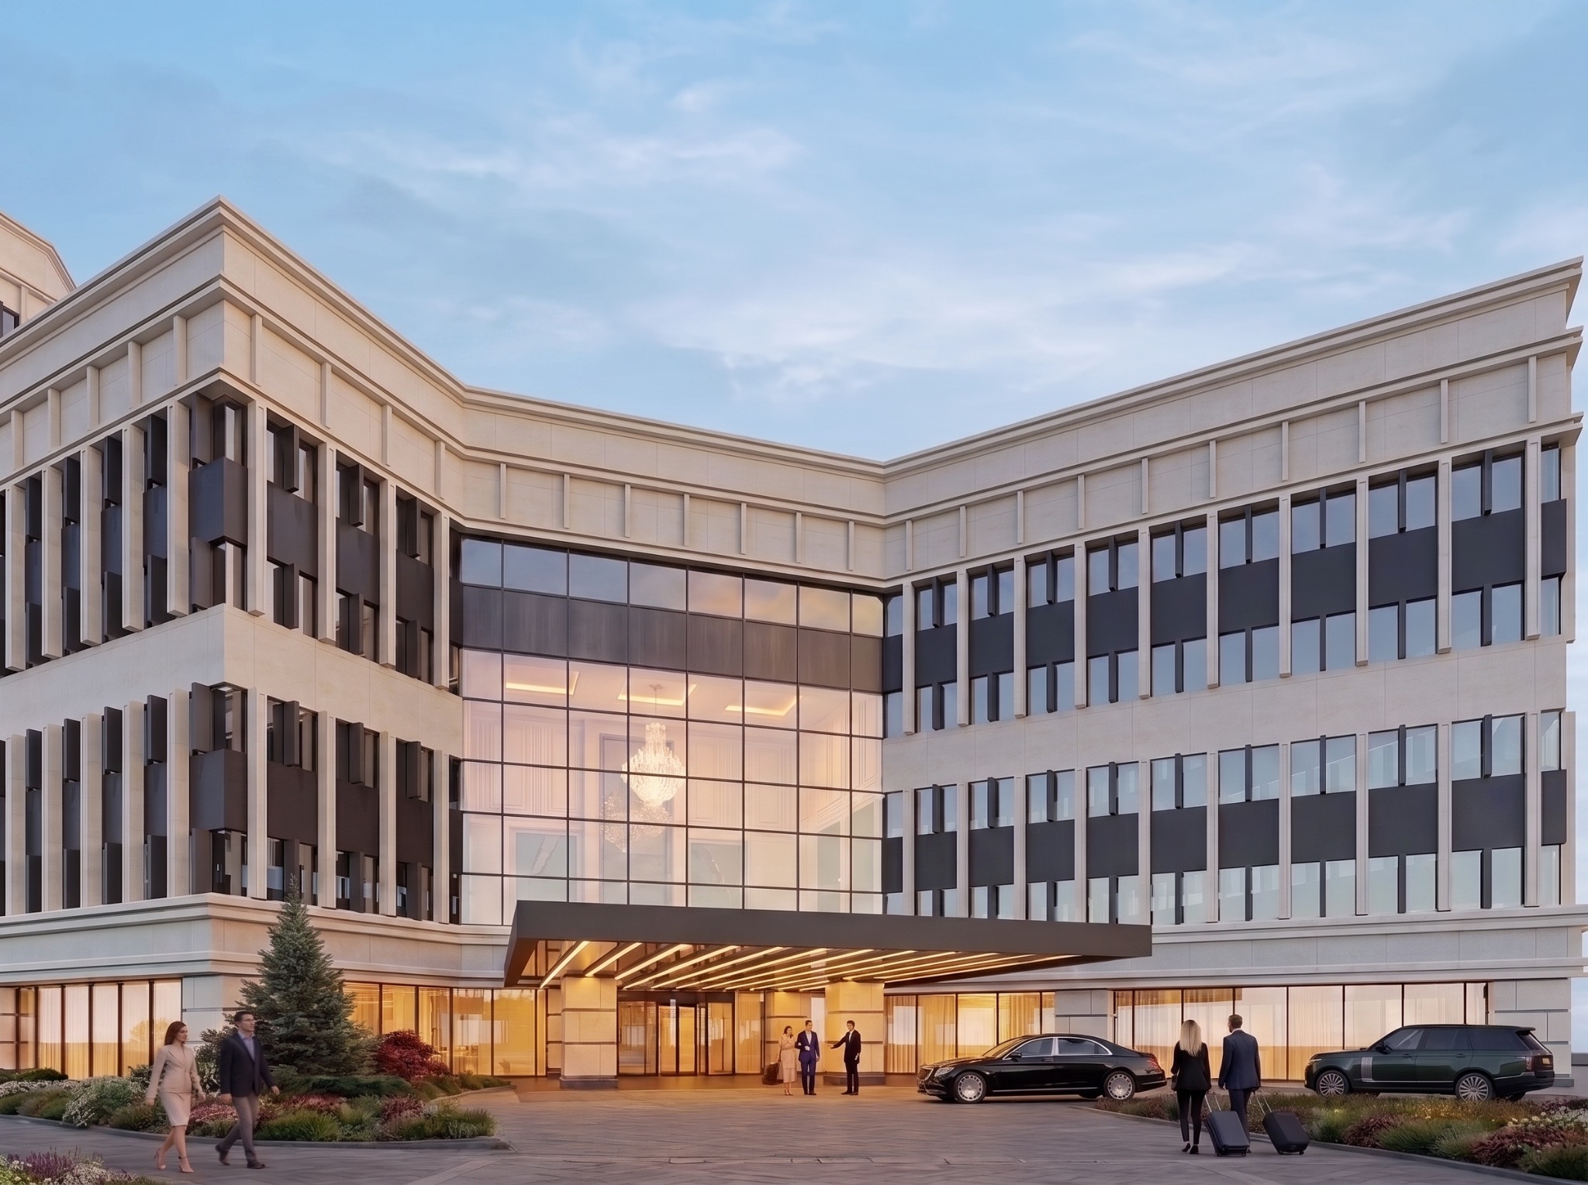
105 Moatfield Drive serves as the professional workplace, while 95 Moatfield Drive is envisioned as the future hospitality and amenity destination.

105 Moatfield Drive
105 Moatfield Drive

Work

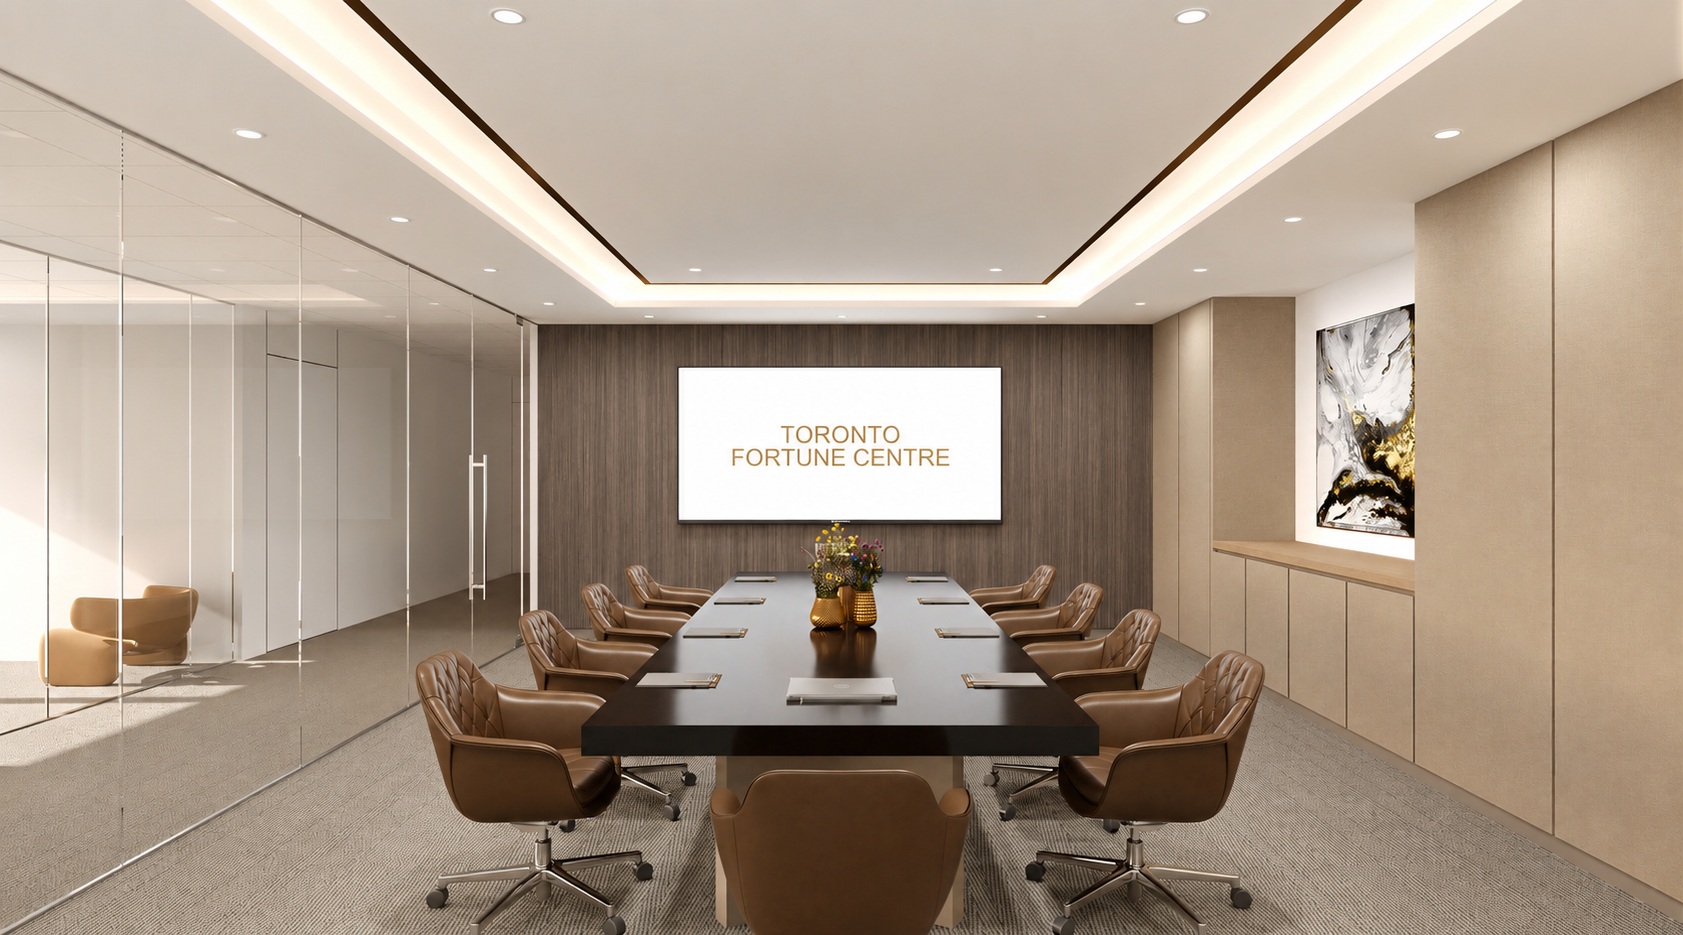
The Workplace

Approximately 247,953 square feet of professional office space across ten floors, with flexible suites, large contiguous blocks and full-floor opportunities.

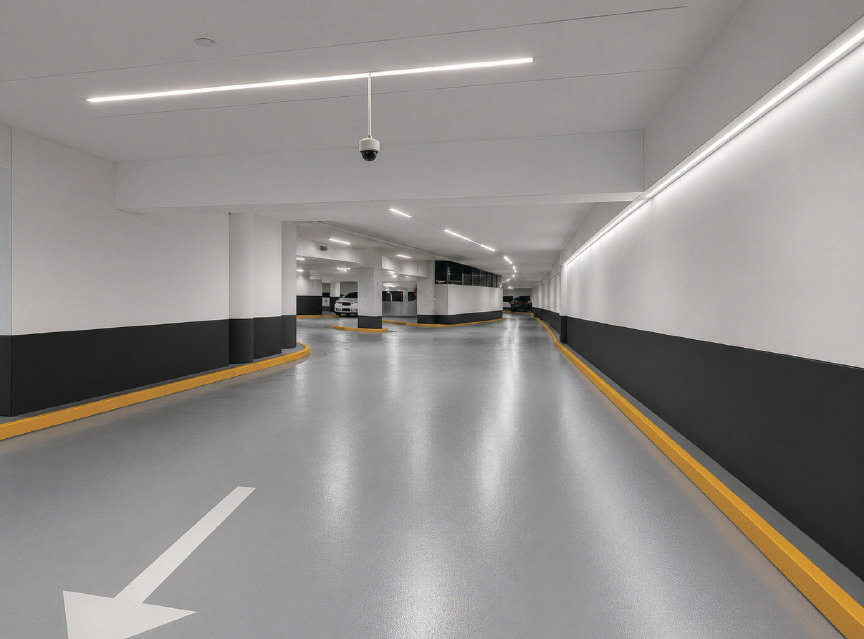
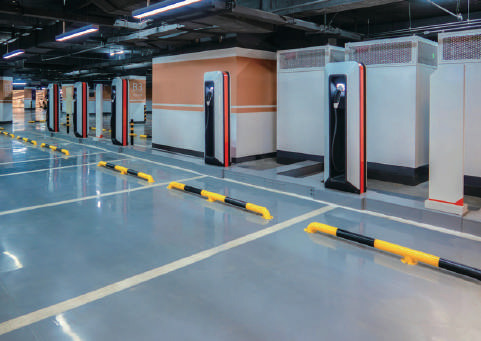
247,953 SF 10 Office Floors Suites from ~2,000 SF 1,200+ Parking Spaces
95 Moatfield Drive
95 Moatfield Drive

Stay

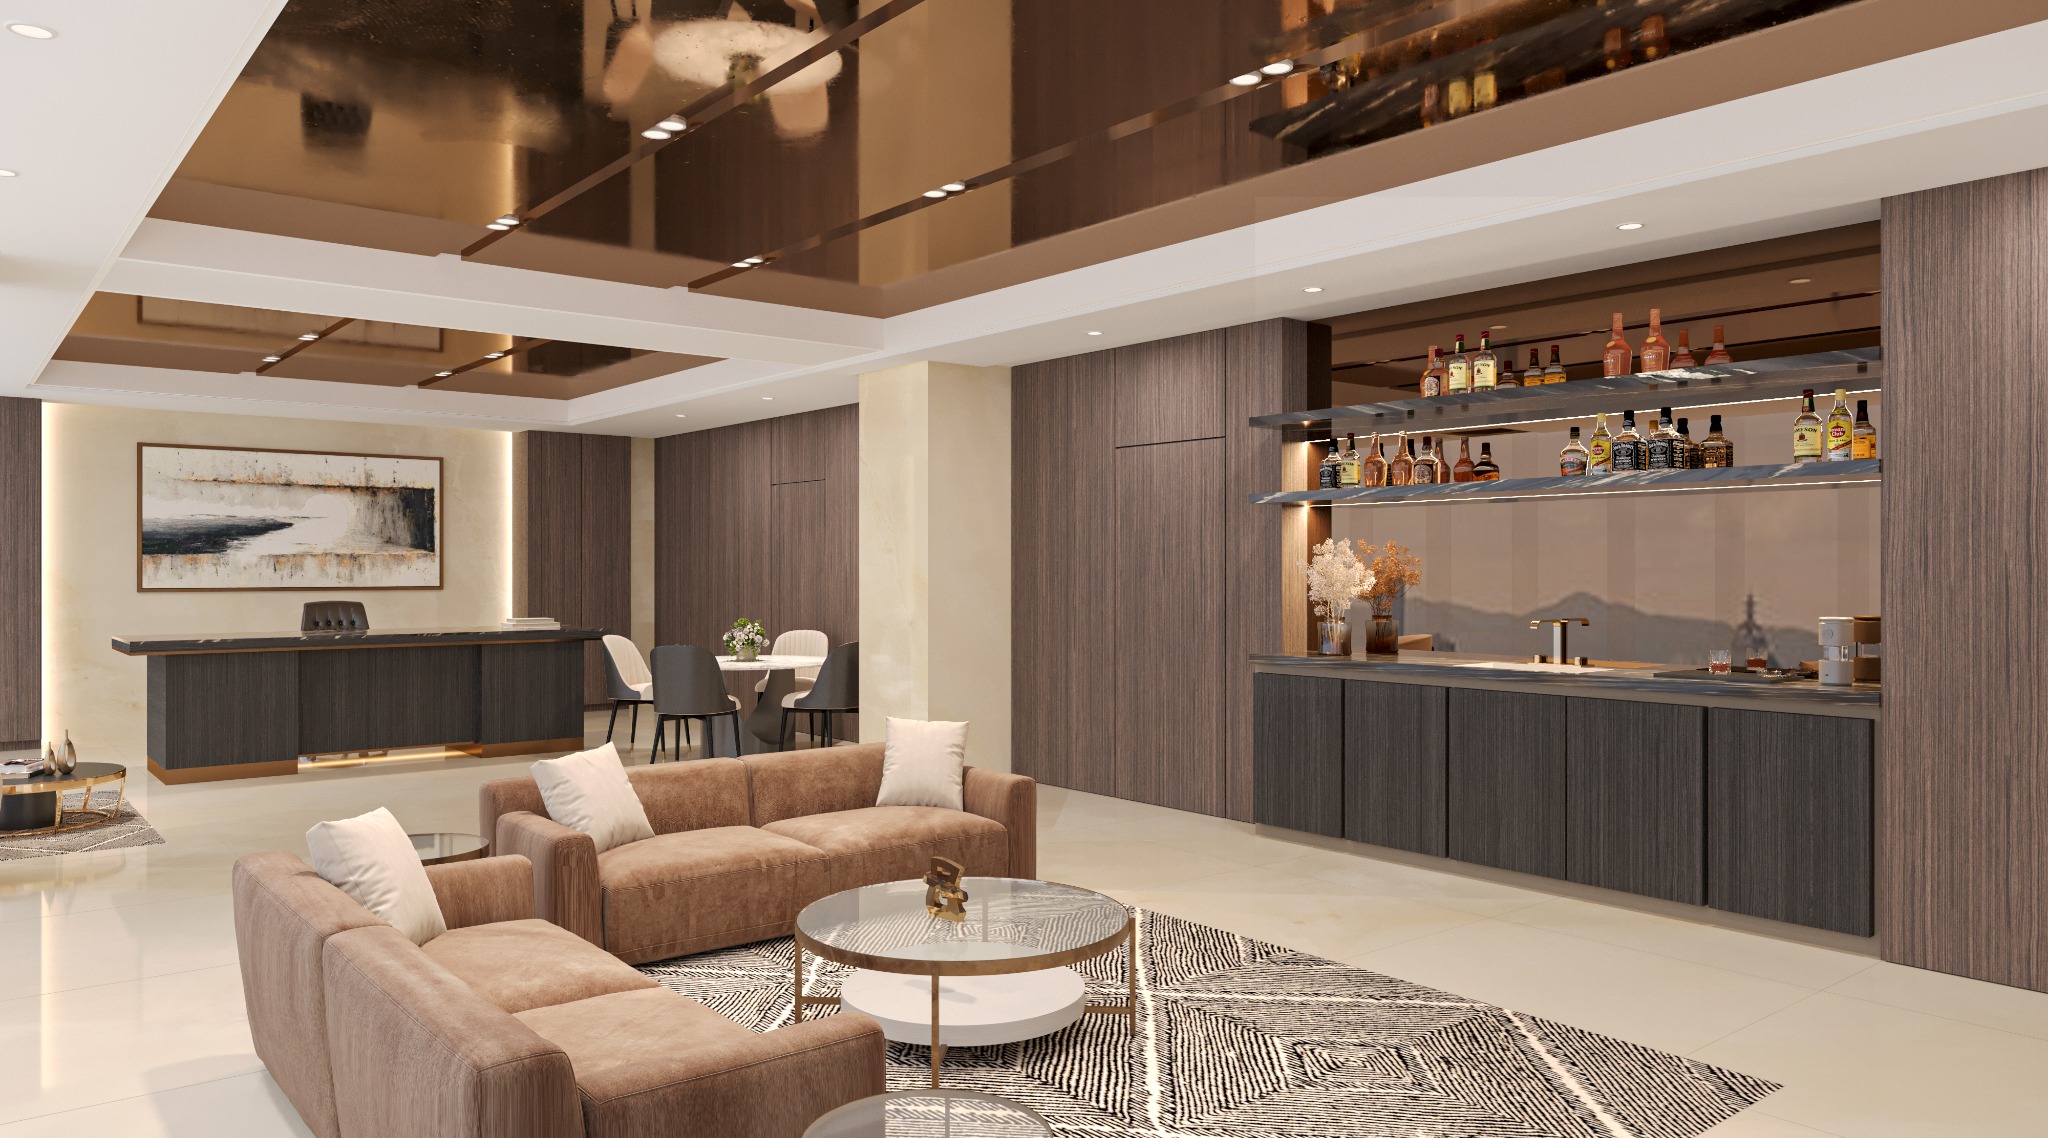
The Campus Experience

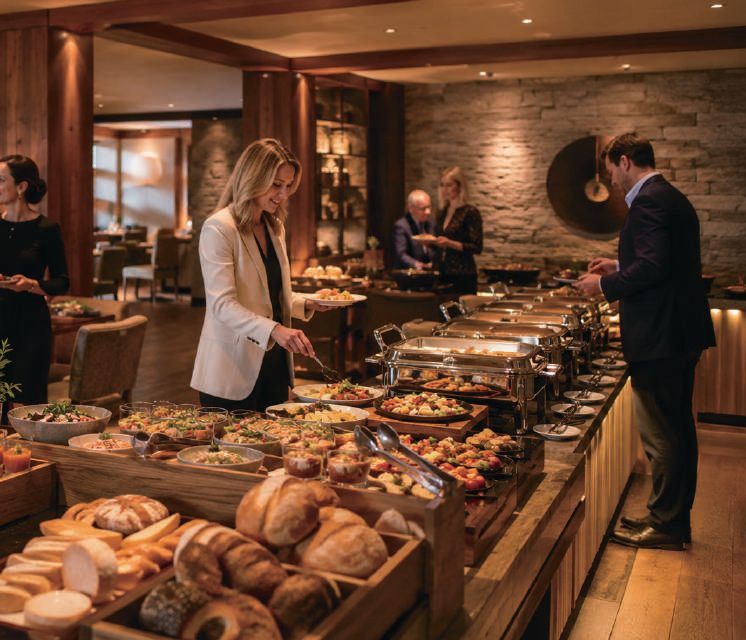
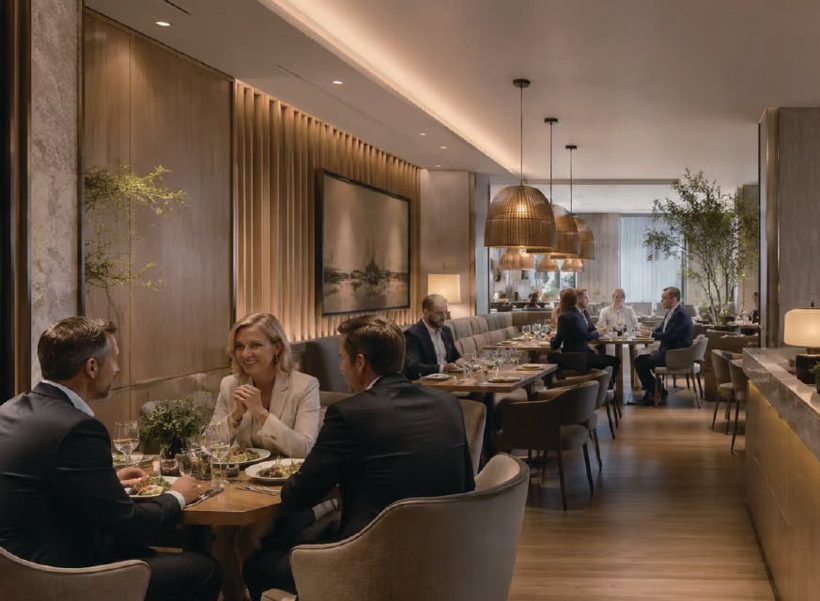
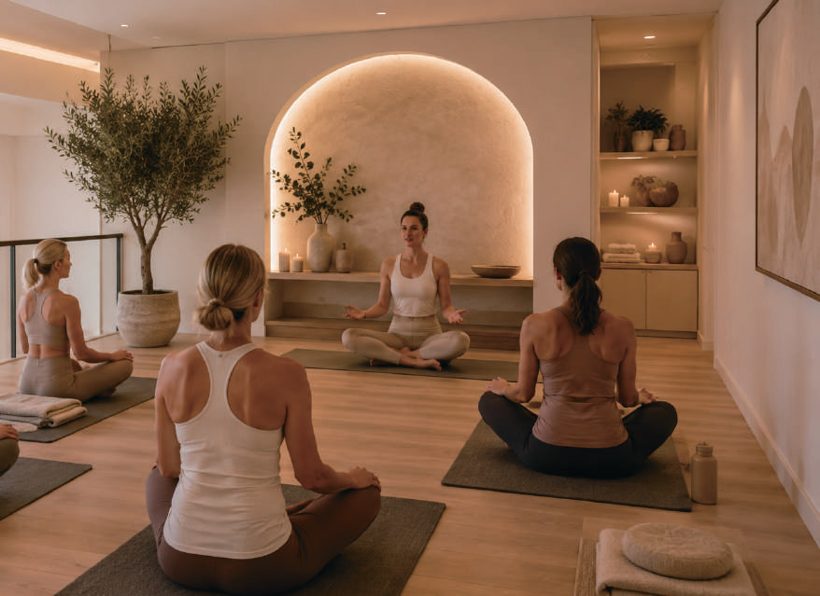
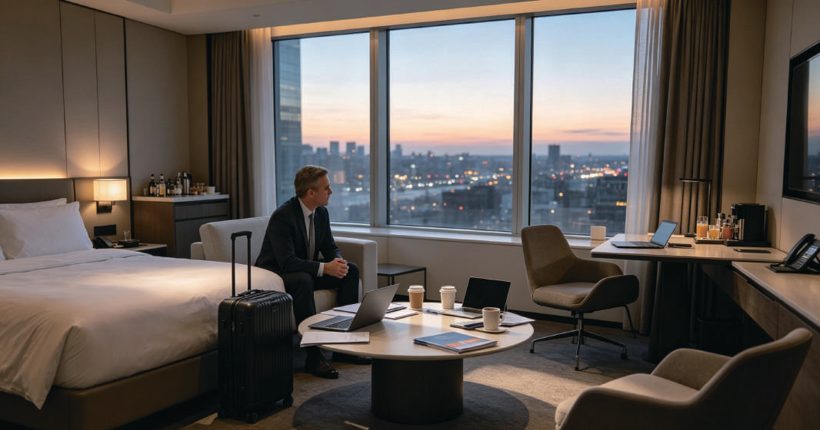
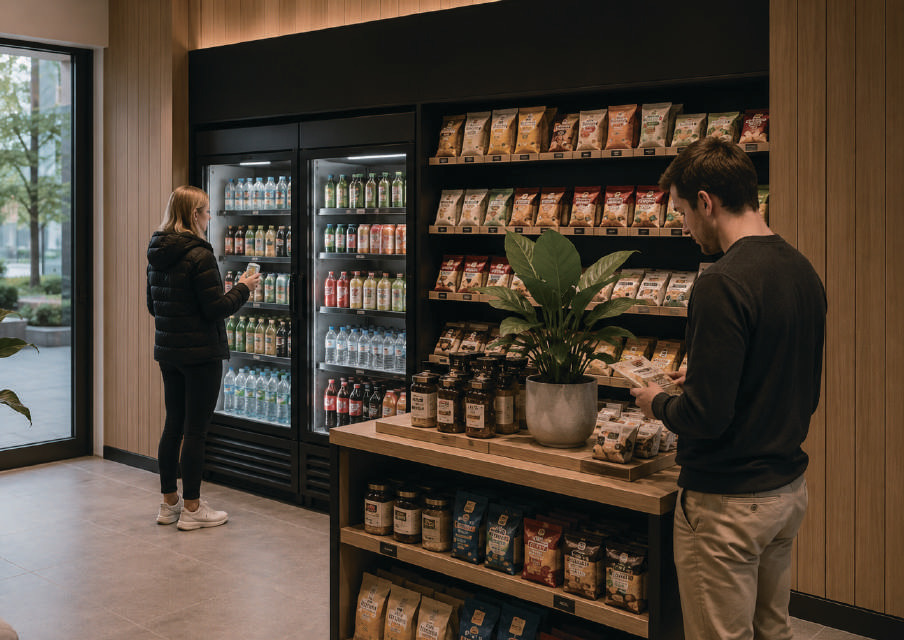
Approximately 165,315 square feet envisioned for hospitality, dining, beauty, wellness, recreation, retail and business-supporting services.

Future Hospitality Dining Beauty & Wellness Fitness & Recreation

Conceptual uses are subject to planning approvals and future development.

Built for Professional Industries

Flexible for a Broad Range of Organizations

Toronto Fortune Centre is designed to accommodate professional firms, growing teams and established organizations across multiple sectors.

Accounting & Finance Legal & Consulting Technology & Payments Engineering & Construction Healthcare Administration Education & Training Real Estate & Property Services Corporate & Non-Profit Offices
A Complete Business Environment

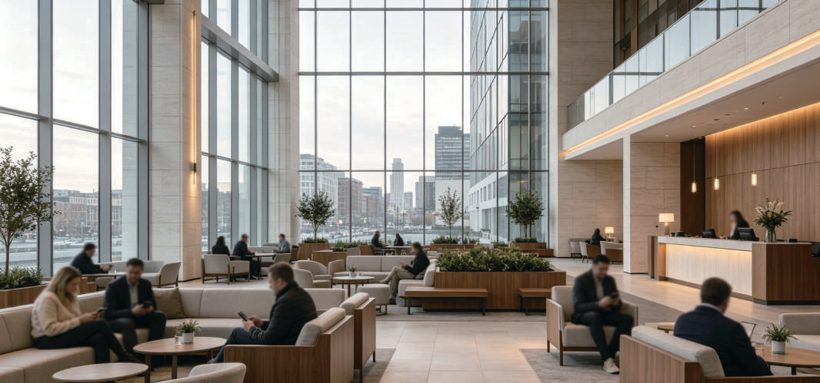
Workplace, Amenities and Services in One Connected Campus

A visual overview of the workplace advantages available today and the future amenities planned for the evolving campus.

Campus Principles

Planned Around How Businesses Operate

01

Connected

Two buildings functioning as one coordinated commercial destination.

02

Flexible

Spaces and configurations intended to serve businesses of different sizes.

03

Convenient

Services, amenities and tenant support designed around daily operations.

04

Future-Focused

A long-term vision for continued campus evolution and repositioning.

The Campus Transformation

A Long-Term Repositioning Program

Planned improvements are intended to strengthen the physical environment, tenant experience and overall identity of Toronto Fortune Centre.

Building Identity

Exterior Enhancement

Architectural improvements and a refreshed campus presence.

Common Areas

Interior Modernization

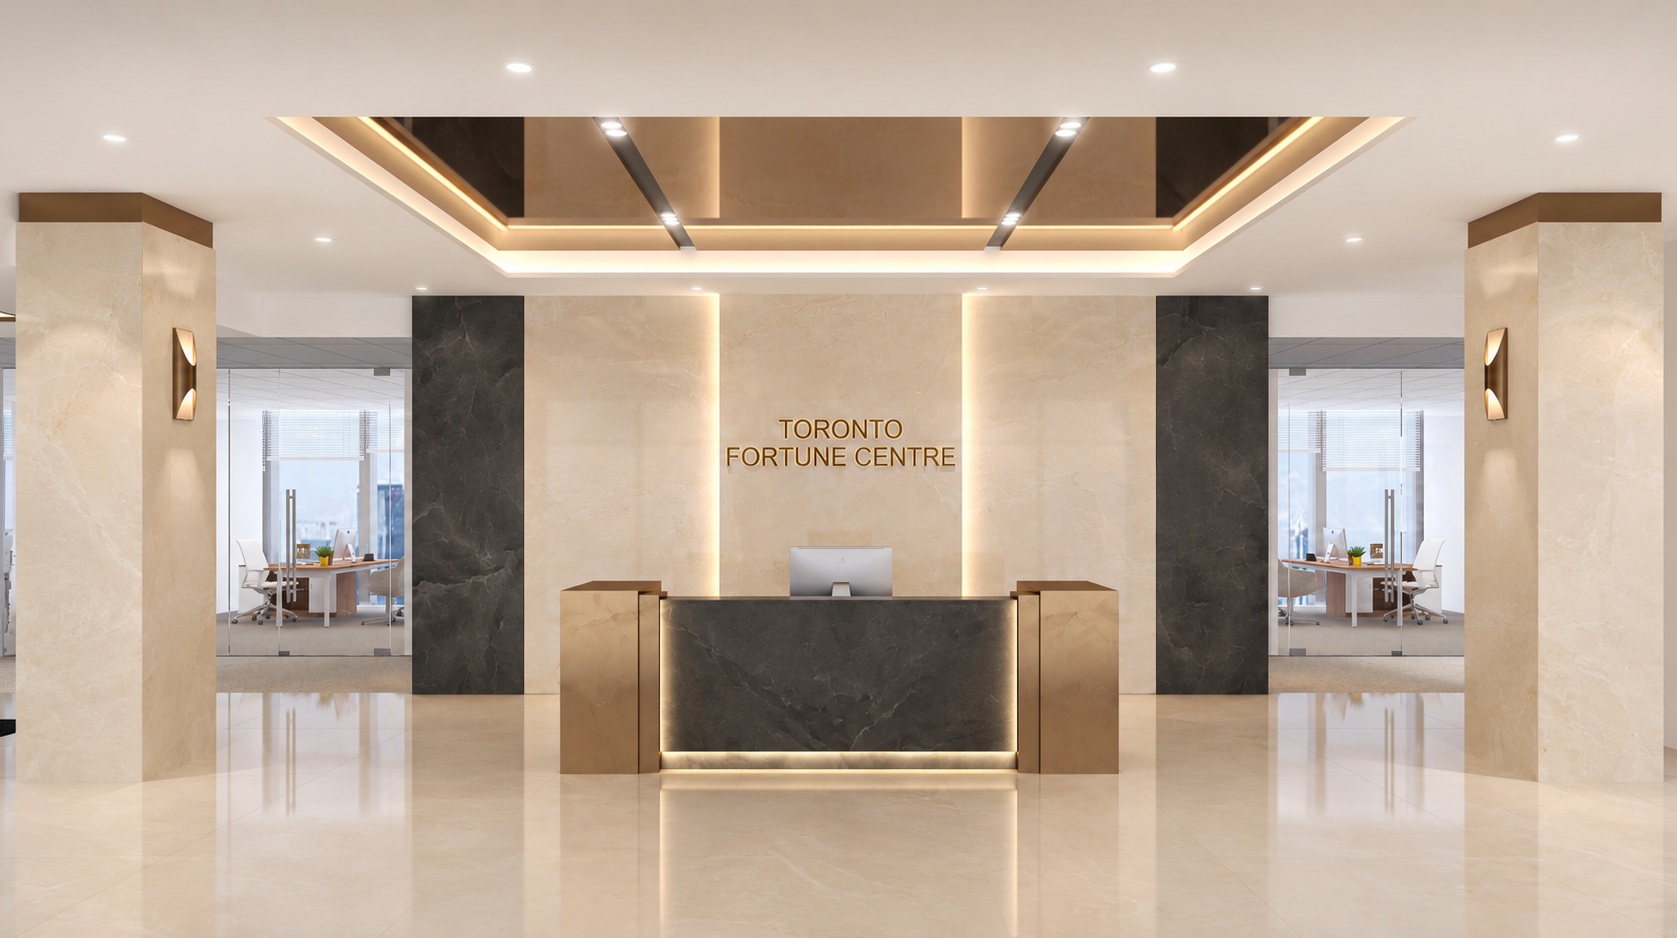
Contemporary lobbies, shared spaces and workplace environments.

Arrival Experience

Landscape & Public Realm

Improved landscaping, pedestrian experience and campus arrival.

Office Property

Integrated Destination

Future hospitality, amenities and business-supporting services.

The Future Starts Here

Experience Toronto Fortune Centre in Person

Discover how the campus, office environments and future amenities can support your organization.

Book a Private Tour